
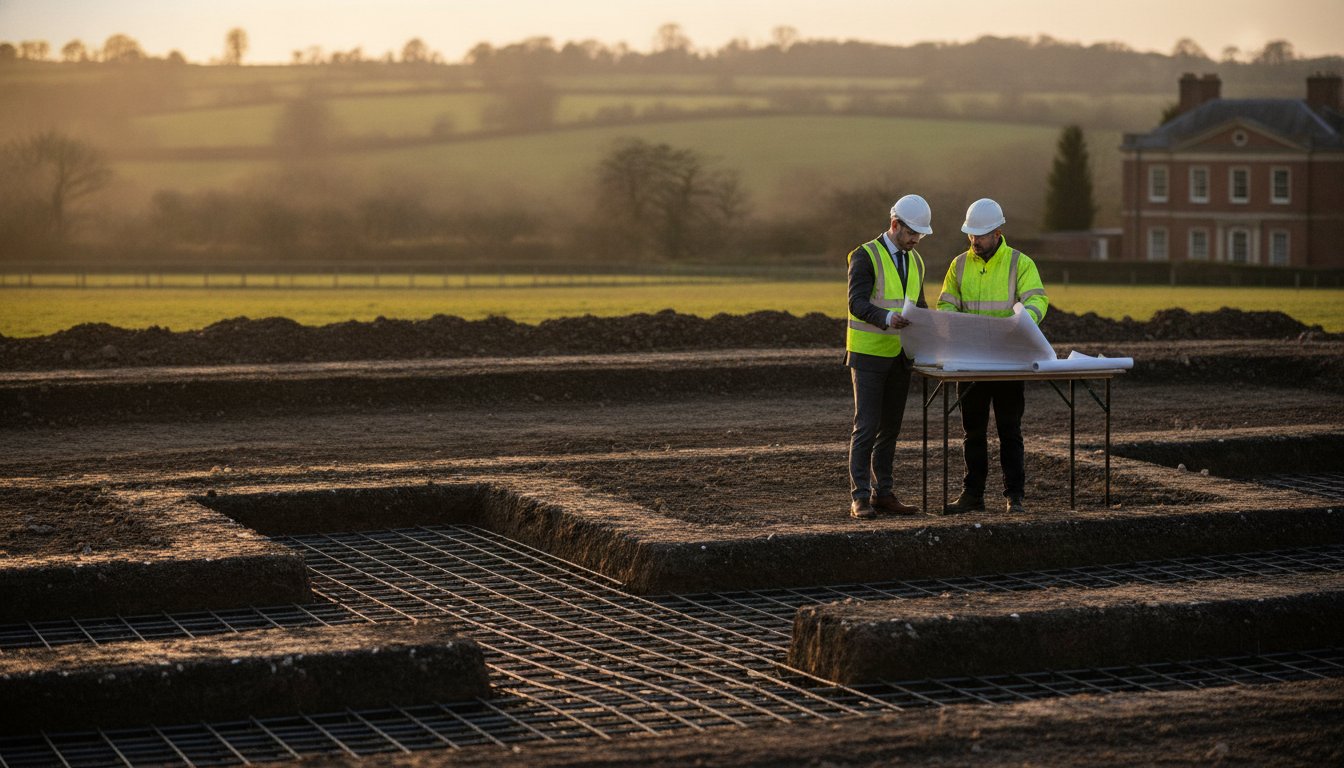
The most significant investment in any high-end property isn't the visible architecture; it's the invisible engineering that ensures it stays standing. When planning residential groundworks London, the stakes are exceptionally high, especially as the 2026 Building Regulations introduce stricter standards for structural performance and drainage. You've likely felt the weight of responsibility that comes with a major build. It's natural to worry about the unseen complexities of London's soil or the anxiety of potential subsidence that could compromise your vision.
This guide clarifies the essential role of professional groundworks, ensuring your project begins on a foundation of absolute stability and full regulatory compliance. We understand that you're seeking more than just a hole in the ground; you're looking for the peace of mind that comes from meticulous site preparation. We'll explore the critical sequence of construction, from initial excavations to advanced drainage solutions, so you can move forward with total confidence. Discover how a refined approach to these early stages creates a clean, organised environment ready for your structural build.
Key Takeaways
- Understand why high-standard groundworks are the primary safeguard against structural failure and long-term subsidence in premium builds.
- Learn the chronological sequence of a professional residential groundworks London package and the importance of using specialist plant equipment for site efficiency.
- Discover how meticulous ground investigations and trial pits mitigate the risk of hidden underground obstructions and "made ground" before construction commences.
- Explore the technical requirements for sophisticated drainage systems, including attenuation tanks and soakaways designed for modern flood management.
- Identify the importance of local expertise in South East geology and clay when selecting a partner to ensure seamless project delivery and regulatory compliance.
Defining Groundworks: The Invisible Foundation of Excellence
Groundworks represent the critical bridge between architectural vision and physical reality. It's the collective term for all sub-structure activities that occur before the visible walls of your home emerge from the earth. In the demanding context of residential groundworks London, this phase dictates the structural integrity of your entire property. By adhering to rigorous foundation engineering principles, we ensure the load-bearing capacity of the soil is perfectly matched to the building's requirements. Precision at this early stage prevents the settlement cracks and structural shifts that often plague less meticulous builds in future years.
The Scope of Modern Groundworks
The process involves a seamless transition from raw land to a build-ready footprint. It encompasses a comprehensive range of tasks, including:
- Initial site clearance and bulk excavation
- Professional setting out to establish exact site levels
- Installation of foundations and sub-floors
- Preparation up to the damp-proof course (DPC)
Establishing accurate site levels is vital. It ensures the structural build proceeds without friction, whether you're undertaking an ambitious new build or a complex extension. This stage provides the stable platform necessary for the high-end finishes that follow.
Why Quality Groundworks is a Premium Investment
Choosing a specialist contractor avoids the significant risks associated with basic "dig and fill" approaches. A premium investment in your substructure delivers long-term value by eliminating the anxieties of subsidence or drainage failure. At Oak & Stone, our philosophy centres on meticulous site preparation. We treat the ground as the most critical component of the build. Every millimetre of excavation and every cubic metre of concrete must meet the highest standards of excellence. This proactive management protects your investment and provides a clean, organised environment for the next phase of your construction project.
The Critical Phases of Professional Groundworks
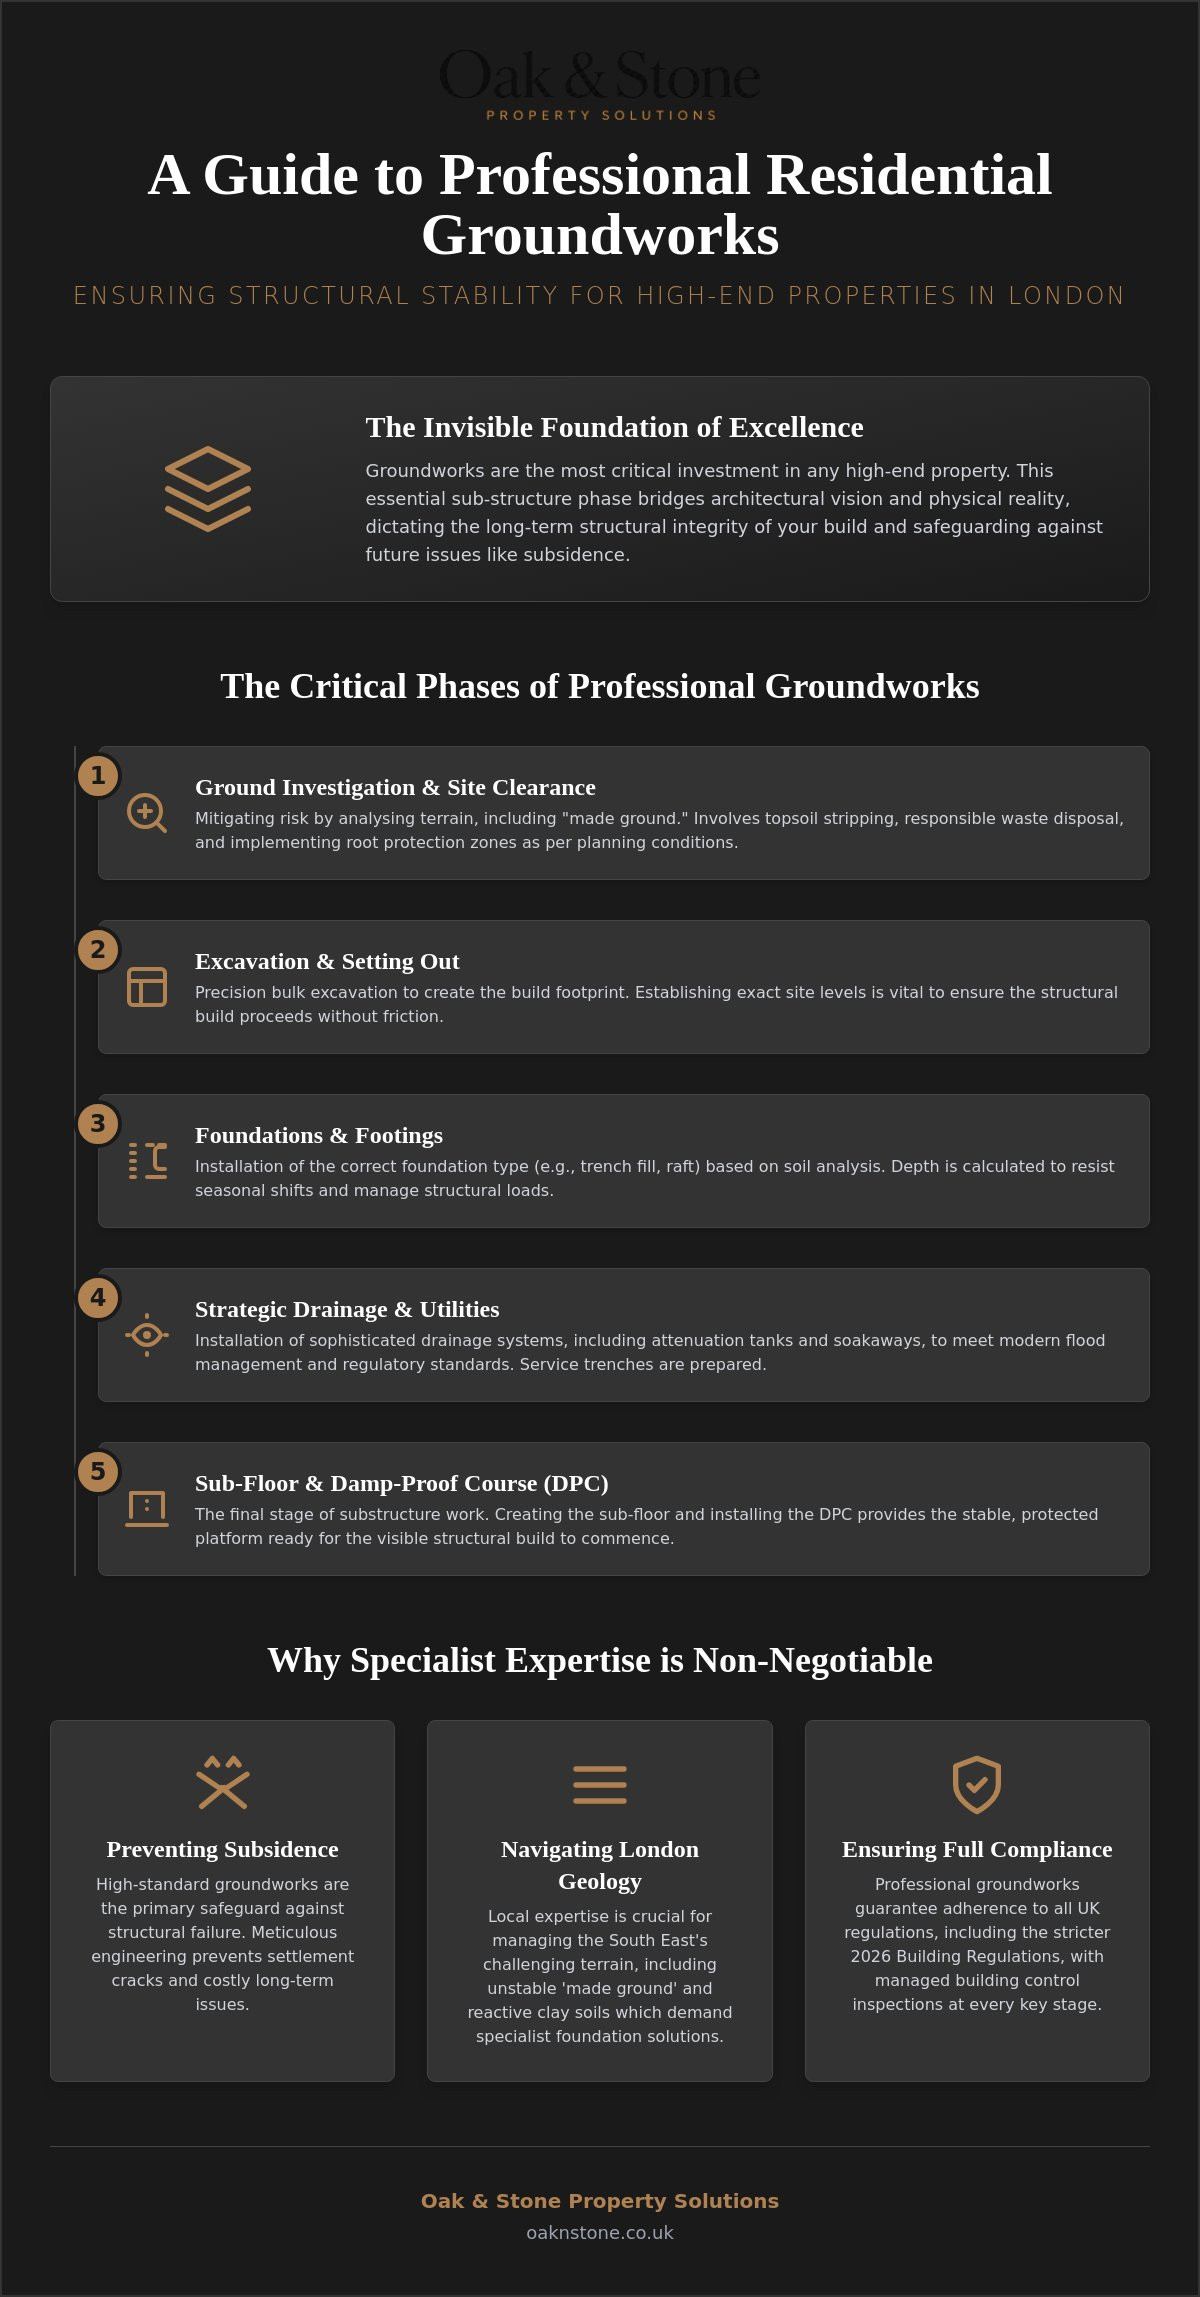
Professional residential groundworks London requires a choreographed sequence of technical interventions. It isn't merely a matter of moving earth; it's a disciplined programme that ensures your site is safe, compliant, and ready for the structural build. Our team manages the essential liaison with building control officers, scheduling inspections at every milestone to guarantee full adherence to UK regulations. We utilise specialist plant, from micro-excavators for restricted access to heavy-duty machinery, ensuring maximum efficiency without compromising site safety. Maintaining a clean, organised site remains a priority, reflecting the premium standards of the properties we develop. This methodical approach reduces project friction and provides the "safe pair of hands" needed for complex structural work.
Site Clearance and Initial Excavation
We begin by stripping vegetation and topsoil to reveal the buildable footprint. Responsible waste management is essential, utilising coordinated "muck away" services for inert material disposal. We prioritise protecting site boundaries and existing trees, implementing root protection zones to meet planning conditions. This stage sets the tone for the entire build, ensuring a tidy and professional environment from day one. If you require technical oversight for a complex build, our specialist groundworks team offers the expertise your project deserves.
Foundations and Footings
Selecting the correct foundation depends on soil analysis and load requirements. In London, this frequently involves deep trench fill or reinforced raft foundations to manage unstable ground. We calculate depth based on soil profile and tree proximity, ensuring the structure resists seasonal shifts. Every installation adheres to the national standards for sustainable drainage systems, guaranteeing your substructure manages surface water with modern precision. This technical rigour ensures the longevity of your home's foundation.
Ground Investigations: Mitigating Risk in the South East
Success in residential groundworks London begins with a thorough understanding of the terrain. We utilise trial pits to provide a physical cross-section of the sub-strata, allowing us to identify 'made ground' or hidden obstructions that could compromise structural stability. This proactive approach allows structural engineers to design foundations with absolute precision. Many clients ask why a soil report is necessary for a simple extension. The answer lies in risk mitigation; identifying a pocket of unstable earth early prevents catastrophic settlement costs once the build is complete. We ensure every project rests on a verified foundation.
Analysing Soil Conditions in London and Farnham
Properties across Hampshire and Surrey often contend with high-plasticity clay. This soil type is notorious for its shrink-swell behaviour, which exerts significant pressure on substructures. When undertaking basement conversions or deep excavations, we must also account for fluctuating water tables. Our expertise in South East geology ensures that foundation depths and waterproofing measures are perfectly calibrated to these environmental challenges. This technical rigour protects the longevity of your high-end finishes.
Identifying Underground Services
Striking a live utility line is a preventable disaster. We employ advanced CAT scanning to locate gas mains, water pipes, and fibre optic cables before any machinery enters the site. This protects both the workforce and the project timeline from the delays associated with emergency repairs. Service mapping is a non-negotiable safety standard that defines our commitment to meticulous site management. It transforms a high-risk excavation into a controlled, professional operation.
Strategic Drainage and Utility Installation
A sophisticated drainage strategy is the lifeline of any high-end property. In the context of residential groundworks London, we distinguish clearly between foul water systems, which carry domestic waste to the mains sewer, and surface water systems designed to manage rainfall. Connecting a new property to the mains sewer requires precise coordination with local water authorities to ensure capacity and compliance. Beyond waste management, we install the technical infrastructure for modern living; this includes dedicated ducting for high-speed fibre optics and high-capacity electric vehicle (EV) charging points. Planning these connections early ensures your site remains clean and functional from the outset.
Sustainable Drainage Systems (SuDS)
UK planning regulations now mandate Sustainable Drainage Systems (SuDS) to alleviate pressure on the national sewer network. We implement advanced solutions like attenuation tanks and deep-filled soakaways to manage water runoff on-site. Utilising permeable paving allows water to infiltrate the ground naturally, significantly reducing the hydrostatic pressure against your foundations. This meticulous water management prevents damp issues and protects the long-term integrity of your substructure. To ensure your project meets these rigorous standards, contact our expert groundworks team for a technical consultation.
Utility Trenching and Management
Organised utility coordination is vital to prevent the disruption of retrospective digging. We manage the precise installation of water, gas, and electricity ducts in structured trenches, ensuring every service is correctly depth-checked and mapped. This methodical approach facilitates a seamless transition from underground services to your internal plumbing and electrical systems. By managing this complexity during the groundworks phase, we provide a "safe pair of hands" that allows your build to progress without unnecessary delays or technical friction.
Selecting a Groundworks Partner in London and Farnham
Choosing a partner for residential groundworks London requires a discerning eye for technical expertise and local experience. The geology of the South East, particularly the heavy clay prevalent in Farnham and the surrounding Home Counties, demands a contractor who understands soil plasticity and its impact on foundation design. A full-service contractor acts as a single point of contact, significantly reducing the friction and miscommunication often found when managing multiple sub-contractors. We handle everything from rigorous health and safety protocols to the essential liaison with building control officers, ensuring your project remains fully compliant from the first excavation. Viewing your groundworks as the foundational step of a bespoke build ensures that every subsequent phase is supported by engineering excellence.
The Oak & Stone Standard
We maintain a meticulous standard of site management that prioritises precision and cleanliness. Our expertise facilitates a seamless transition from complex sub-structure work to high-end building and construction. This holistic approach is why we are positioned as a specialist for premium residential projects across the South East. We care as much about the hidden foundations as the visible final touches; it's a commitment to substance and precision that protects your investment for decades to come. Our role is to be your dedicated project partner, providing the technical brawn and the refined eye necessary for a superior result.
Next Steps for Your Project
Securing a detailed quotation is the first step toward a stable and successful build. Engaging with our team whilst you are still in the planning phase allows for early-stage consultation that can identify technical efficiencies and potential cost savings. We provide a comprehensive breakdown of the construction sequence, ensuring you have total clarity before any machinery arrives on site. This proactive management is essential for navigating the complexities of London's building regulations. Contact Oak & Stone for a bespoke groundworks consultation to discuss the specific requirements of your project and ensure your home rests on a foundation of quality.
Building Your Vision on a Stable Foundation
Excellence in architecture begins with the ground beneath it. By prioritising meticulous soil analysis and strategic drainage, you protect your property from the long-term risks of subsidence and structural fatigue. Professional residential groundworks London isn't just about site clearance; it's the invisible engineering that guarantees the success of every high-end finish above it. Understanding these critical sub-structure phases allows you to move from the planning stage to construction with absolute peace of mind.
Oak & Stone Property Solutions provides comprehensive site management across London and the South East. We are specialists in complex basement excavations and conversions, bringing a meticulous approach to structural integrity that the premium market demands. Our team ensures that every project starts with the precision required for a lasting legacy of quality. To begin your build with a "safe pair of hands," enquire about our premium groundworks and site preparation services. We look forward to helping you establish the perfect foundation for your bespoke property.
Frequently Asked Questions
What is included in a standard residential groundworks package?
A standard package encompasses every essential sub-structure activity from initial site clearance to the damp-proof course. It typically includes bulk excavation, professional setting out, foundation installation, and the implementation of primary drainage systems. This comprehensive approach ensures the site is perfectly prepared for the structural building phase to commence.
How long does the groundworks phase typically take for a new build?
A typical residential groundworks London project for a single new-build dwelling usually takes between three to six weeks. This timeline varies based on the site's scale, the complexity of the soil conditions, and the specific foundation design. More ambitious projects involving deep basement excavations will naturally require a more extended programme to ensure structural safety.
Do I need planning permission specifically for groundworks?
Groundworks are generally covered under your primary planning permission or permitted development rights for the overall build. However, you must ensure all sub-structure work complies with UK Building Regulations. It's also vital to check for specific constraints such as tree preservation orders or build-over agreements with water authorities before excavation begins.
What happens if you find unexpected obstructions whilst digging underground?
We halt work immediately to assess the obstruction and consult with the project's structural engineer. In London, it's common to encounter 'made ground' or uncharted utility services. Our team is experienced in implementing safe, compliant solutions to remove or bypass these obstructions, maintaining the project's momentum whilst protecting its structural integrity.
How much does groundworks cost for a premium home extension?
The cost of groundworks is determined by the technical requirements of the site and the extension's footprint. Factors such as soil stability, the depth of footings required, and waste disposal logistics all influence the final figure. We provide bespoke, itemised quotations following a site assessment to ensure total transparency for your specific project.
Why is drainage such a significant part of the groundworks process?
Effective drainage is the primary defence against hydrostatic pressure and foundation erosion. It involves the precise installation of foul and surface water systems that meet modern SuDS requirements. Getting this right during the residential groundworks London phase prevents future damp issues and ensures your property manages heavy rainfall with modern efficiency.
What is the difference between footings and foundations?
Foundations refer to the entire sub-structure system that supports the building, whilst footings are the specific base elements that distribute the load into the soil. Footings are typically wider than the walls they support to increase the bearing surface. Both are engineered as a cohesive unit to prevent settlement and structural shifts.
Can groundworks be carried out in bad weather or during winter?
Yes, groundworks can proceed throughout the year with appropriate site management. During winter, we implement specific measures to protect excavations from frost and manage water levels during periods of heavy rain. Professional contractors use specialist plant and protective techniques to maintain progress and safety regardless of the seasonal conditions.